Our Products
Discover our wide range of precast cement concrete products designed for durable, sustainable, and high-quality infrastructure.
A. Paving Products
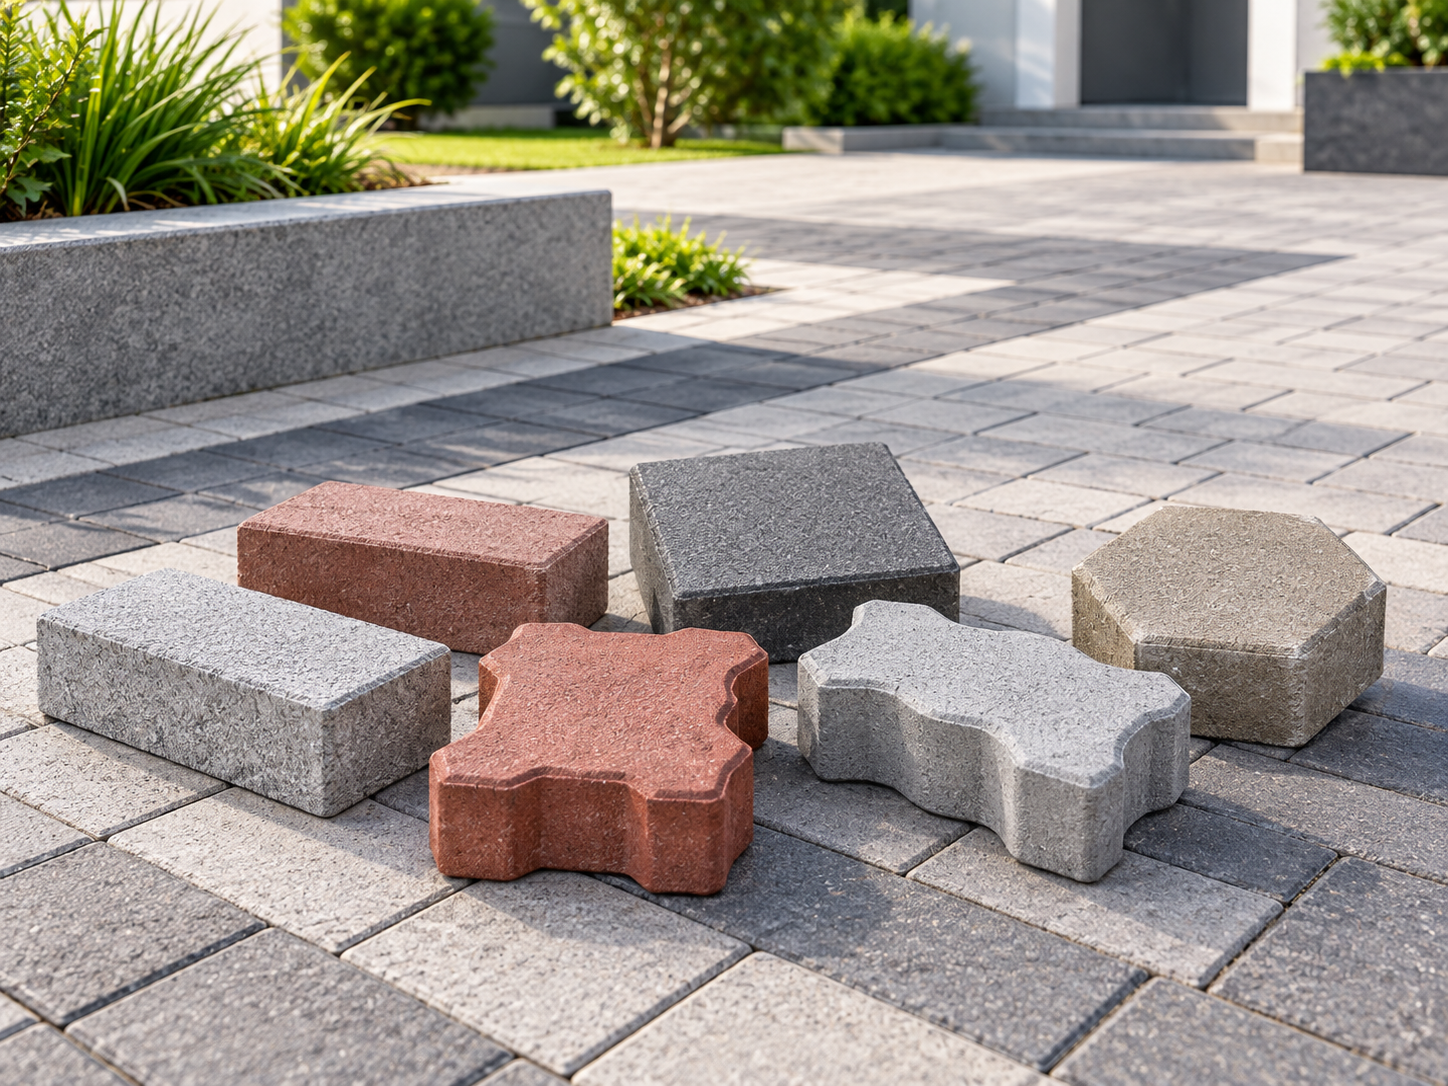
1. Paver Blocks
- Paver Blocks are solid, un-reinforced, precast cement concrete paving units used in the surface course of pavements, with minimum horizontal cross section of 50mm from any edge in any direction and having an Aspect (Length to Thickness) Ratio not more than 4.
- Paver Blocks are placed on a sand bedding and base to support pedestrians as well as all kinds of light and heavy vehicular traffic.
- Paver Blocks can be interlocking or non-interlocking units.
- PBMA members provide Paver Blocks in a wide range of finishes, colours, shapes, and sizes.
- Common thicknesses used are 60, 80 and 100mm.
- Paver Blocks are often produced in two layers with upper wearing layer usually made of finer materials and colour added to provide a superior finish.
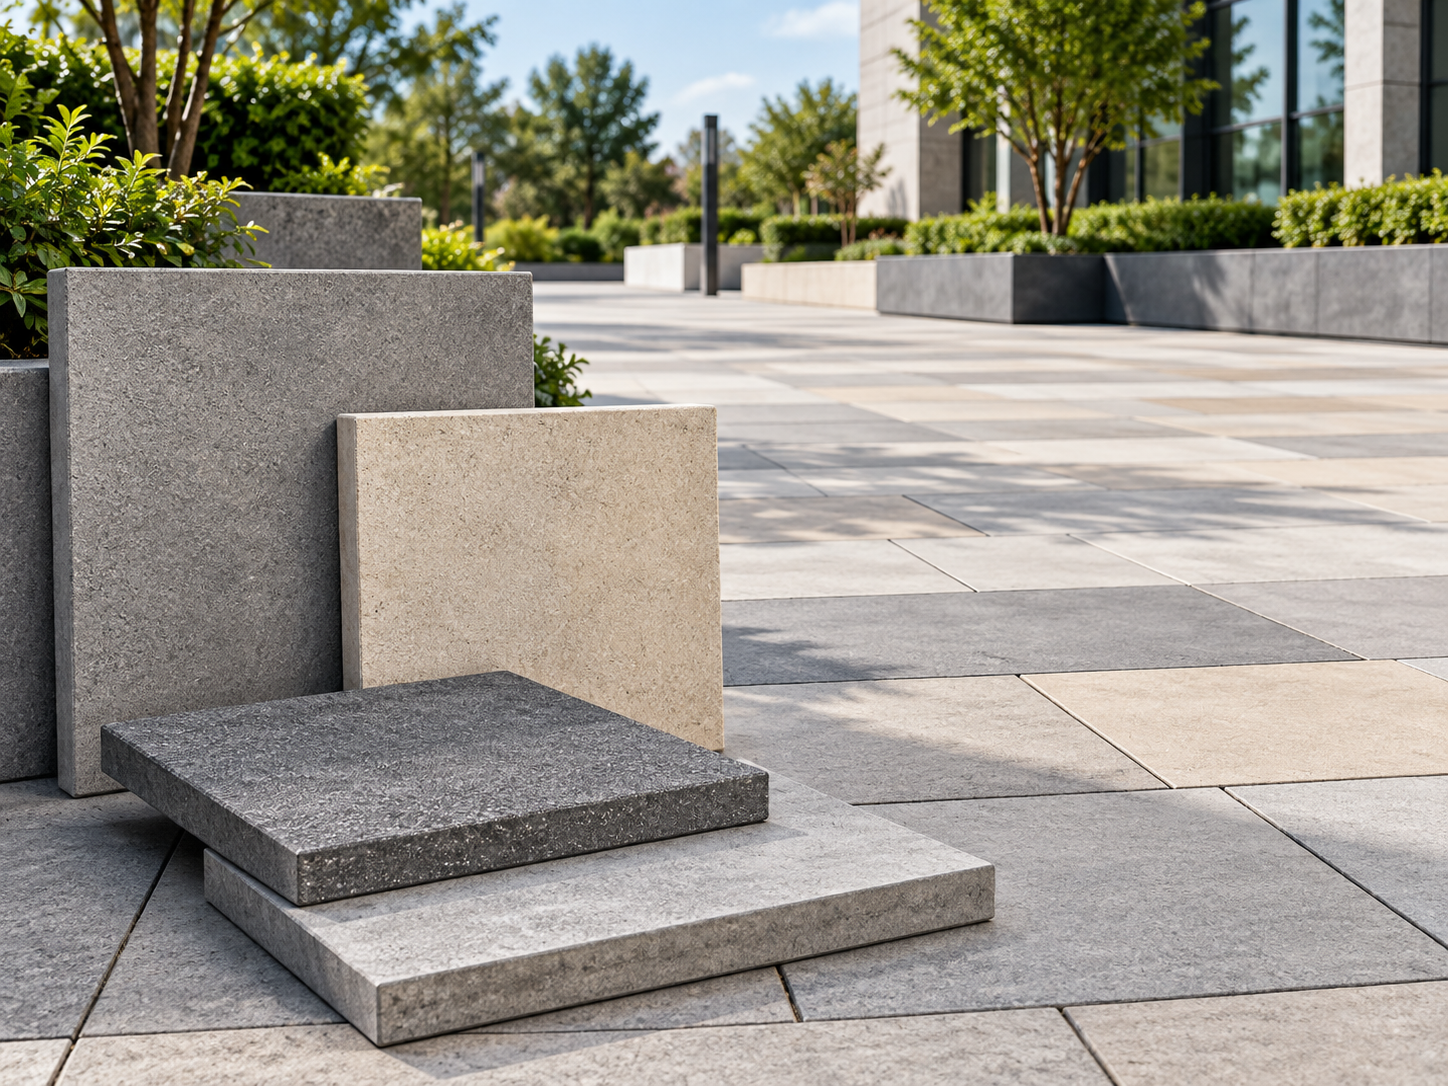
2. Flags (Paving Slabs)
- Flags or Paving Slabs are solid, precast cement concrete paving units used in the surface course of pavements, each having surface area over 0.5 sq. m., thickness greater than 30mm, overall length not exceeding 1m and having an Aspect (Length to Thickness) Ratio greater than 4.
- Flags are placed on a cement concrete bedding and base to support pedestrians and limited vehicular traffic.
- Flags provide much more attractive and exceptionally durable walkways, footpaths, pedestrian plazas, and railway platforms, as compared to cast-in-situ concrete or asphalt.
- PBMA members offer Flags in a range of colours, often with surface treatments such as polished, ground or shot blasted to create a stone-like appearance.
- Flags communicate understated sophistication not achieved by conventional pavements.
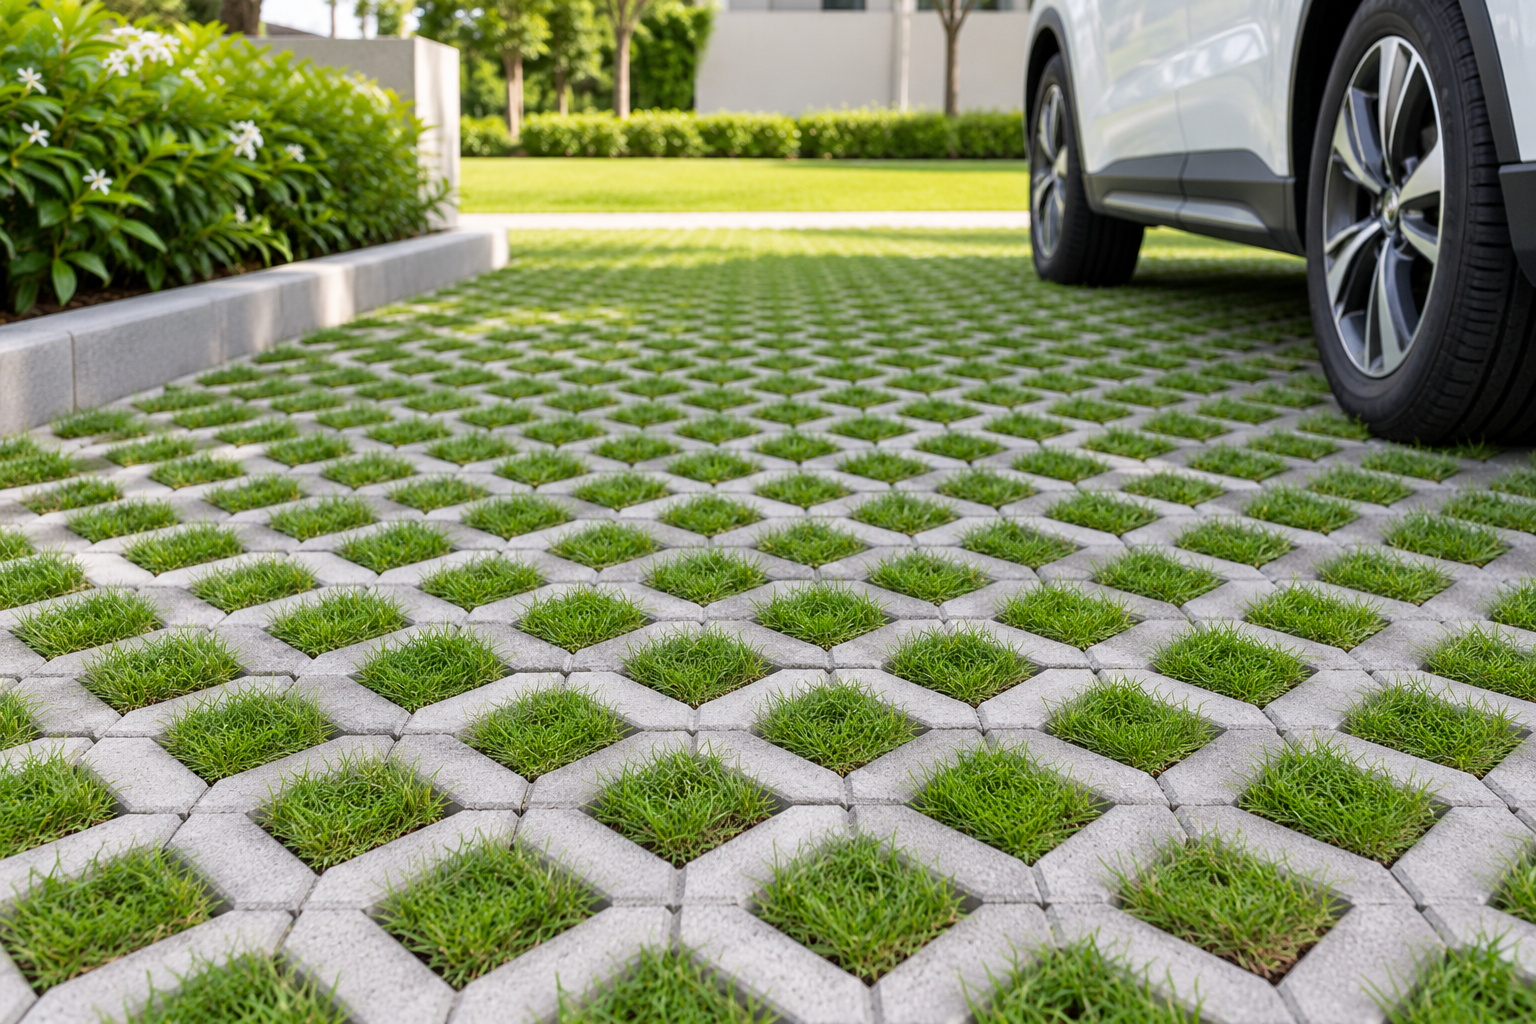
3. Grass Pavers (Paving Grids)
- Grass Pavers, also known as Paving Grids or Turf Pavers, are precast cement concrete Slab-like paving units with up to 75% open area, generally no larger than 400mm x 600mm.
- Grass Pavers allow grass or moss to grow through, preserving the look of a lawn for walkways, driveways, and parking areas.
- Grass pavers also control erosion and stabilize soil, making them an ideal choice for slopes and embankments.
- Units are placed on a compacted aggregate base and can receive limited light vehicular traffic.
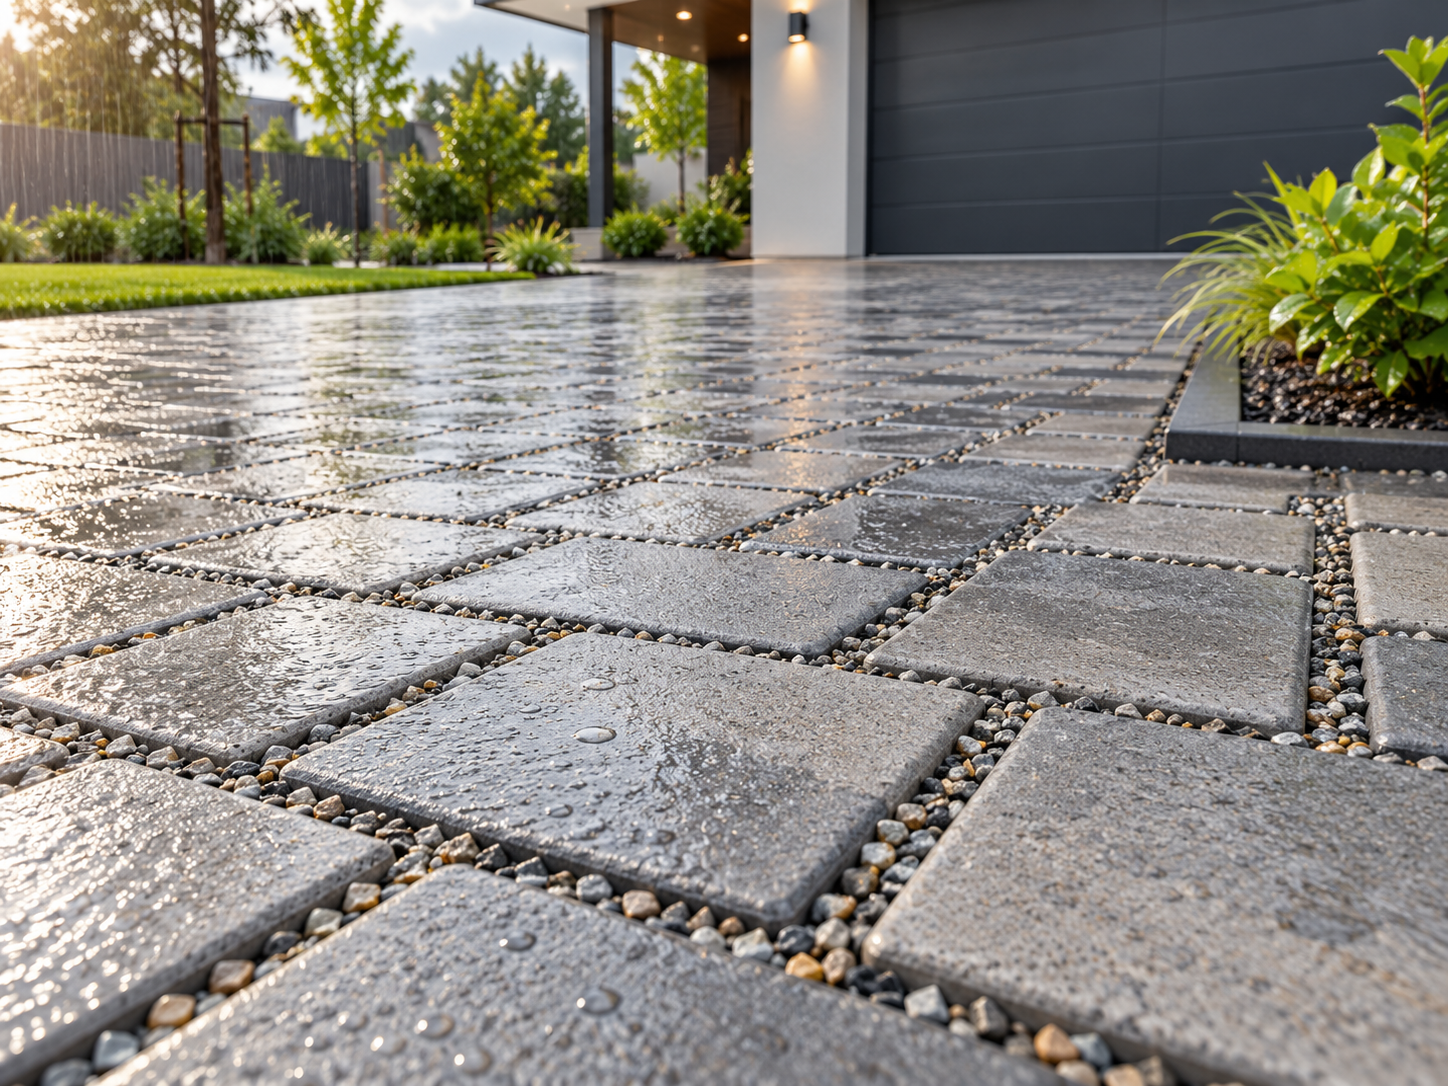
4. Permeable Paving
- Permeable Paving consists of a pavement with a surface of solid concrete Paver Blocks designed with small openings that create permeable joints. The openings typically comprise 5% to 15% of the paver surface area and are filled with highly permeable, small-sized aggregates, instead of sand.
- The permeable joints allow water to pass through the surface – between each block – and into voids within the underlying coarse aggregate, permeable sub-base. The spaces among the aggregates store water, enabling infiltration into the soil subgrade rather than generating surface runoff. The paver joints provide 100% surface permeability.
- Permeable Paving with Paver Blocks is highly attractive, durable, easily repaired, requires low maintenance, and can withstand limited vehicle loads.
- Permeable Paving reduces stormwater runoff volume, rate, and pollutants.
- PBMA members will guide you in designing a complete Permeable Paving system using interlocking Paver Blocks.
B. Tiles
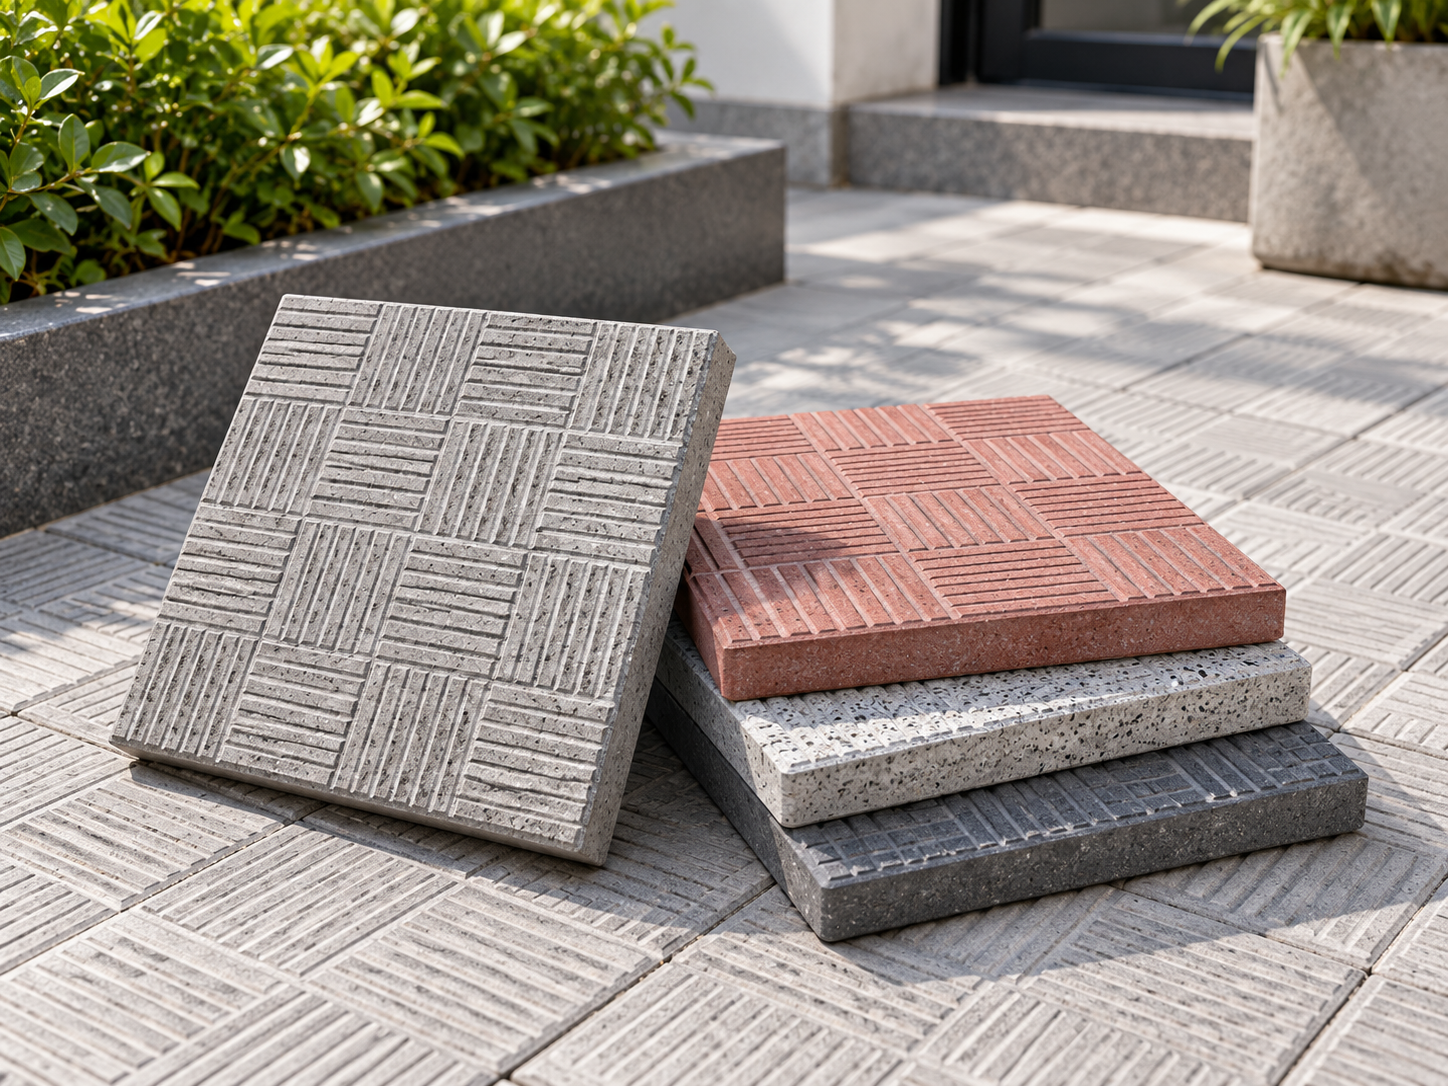
1. Paving Chequered Tiles
- Chequered Tiles are cement tiles or terrazo tiles having grooves on the surface of the tile making it anti slippery. The area of chequered grooves will be at least 2% of the total surface area of the tile. The chequered grooves have a depth of 3mm minimum and are provided in many shapes and lengths.
- Chequered Tiles are available in following sizes: 200x200mm, 250x250mm, 300x300mm and 400x400mm.
- These Tiles can be single layer or double layer and are available from PBMA members in several colours, designs, textures, and finishes.
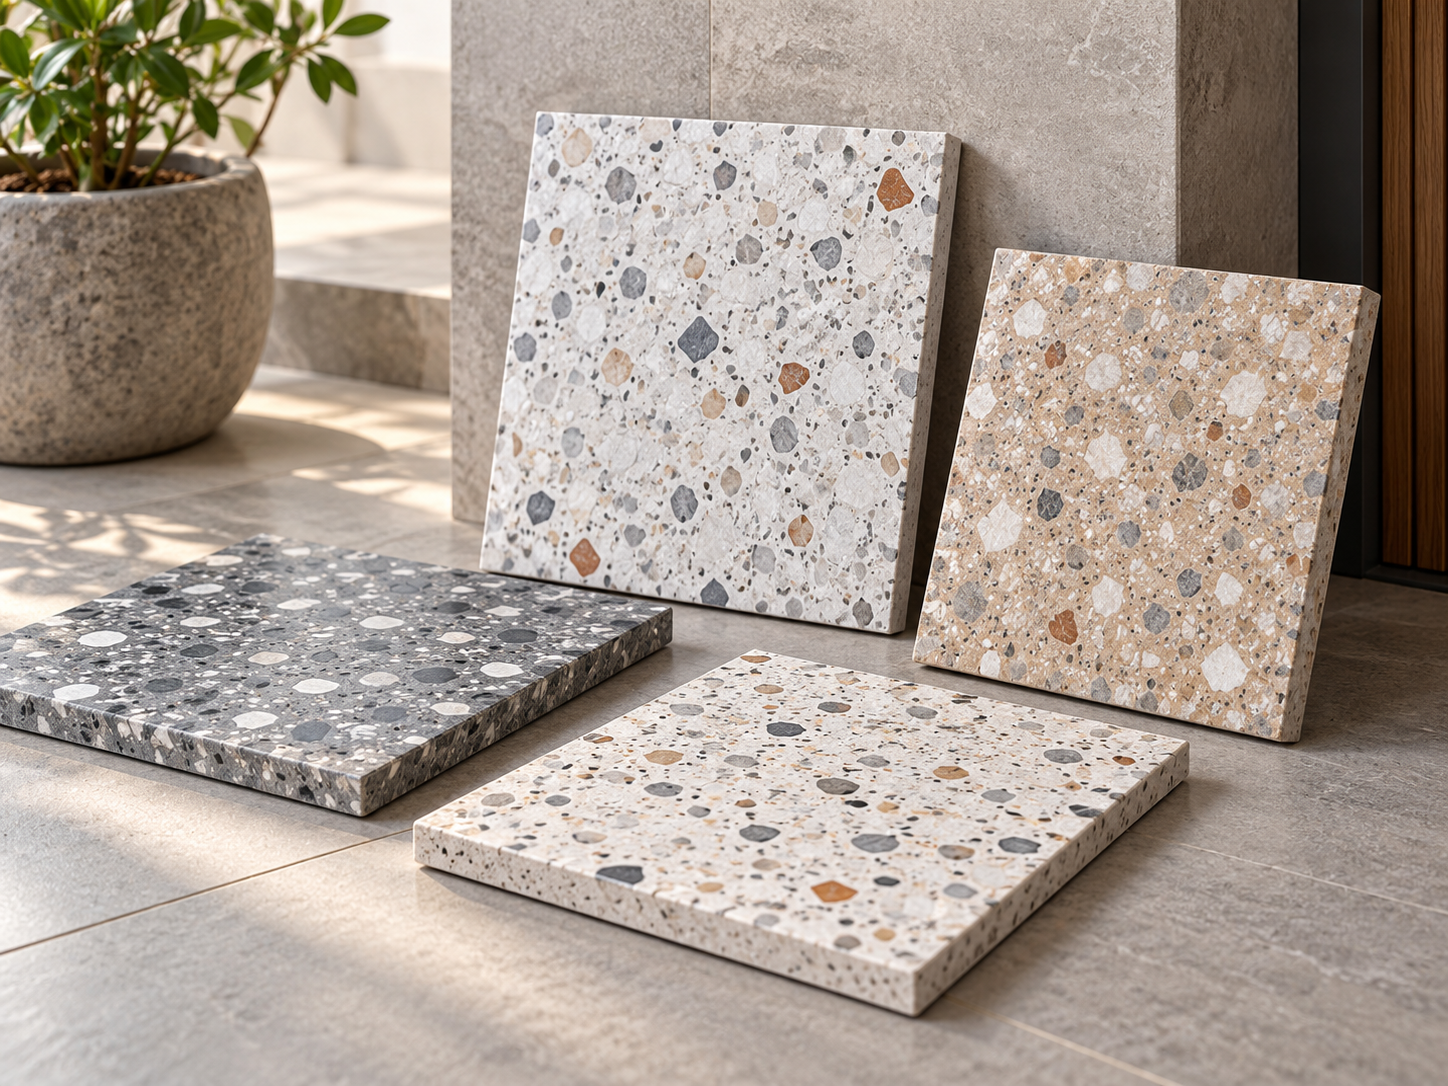
2. Terrazo (Mosaic) Tiles
- Mosaic Tiles are cement concrete flooring tiles, of sizes 200x200mm, 250x250mm, 300x300mm and 400x400mm, and whose wearing surface (minimum 25%) is composed of stone chips in a matrix of Plain or Coloured Portland Cement, mixed with or without pigments, and mechanically ground and filled, if required.
- These tiles are available as Single Layer (Monolayer) Tiles (in which there is only one layer that is a wearing layer) and Double Layer Tiles (which contain a wearing layer as well as a backing layer).
- Cement Concrete Tiles are also available without stone chips as Plain Cement Tiles (without colour pigments) and Plain Coloured Tiles (with colour pigments).
C. Masonry Products
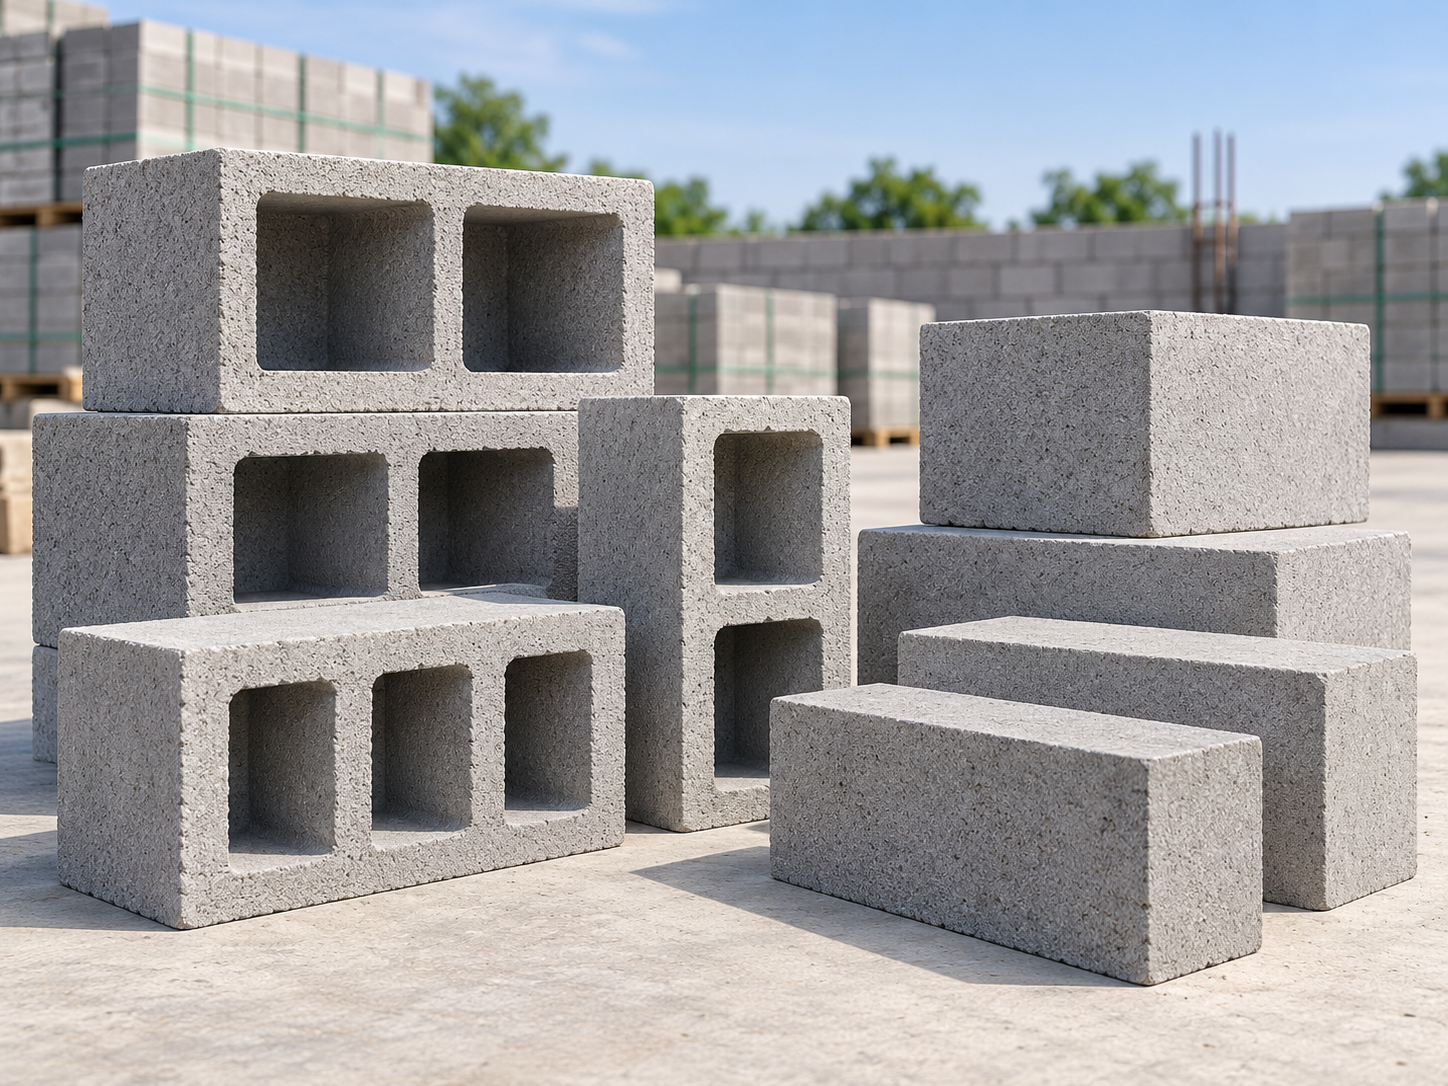
1. Hollow & Solid Blocks
- Hollow or Solid Block is a Concrete Masonry unit used primarily in wall construction, having any one external dimension greater than the corresponding dimension of a brick, and of such size and mass to permit it to be handled by one man.
- The height of the block does not exceed either its length or six times its width.
- Hollow Blocks have one or more cavities, which can be open or closed.
- Blocks are referred by their nominal dimensions generally having a length of 400mm, height of 200mm and widths most commonly ranging from 100mm to 200mm.
- PBMA members provide a wide range of both Hollow and Solid Blocks in various finishes and sizes.
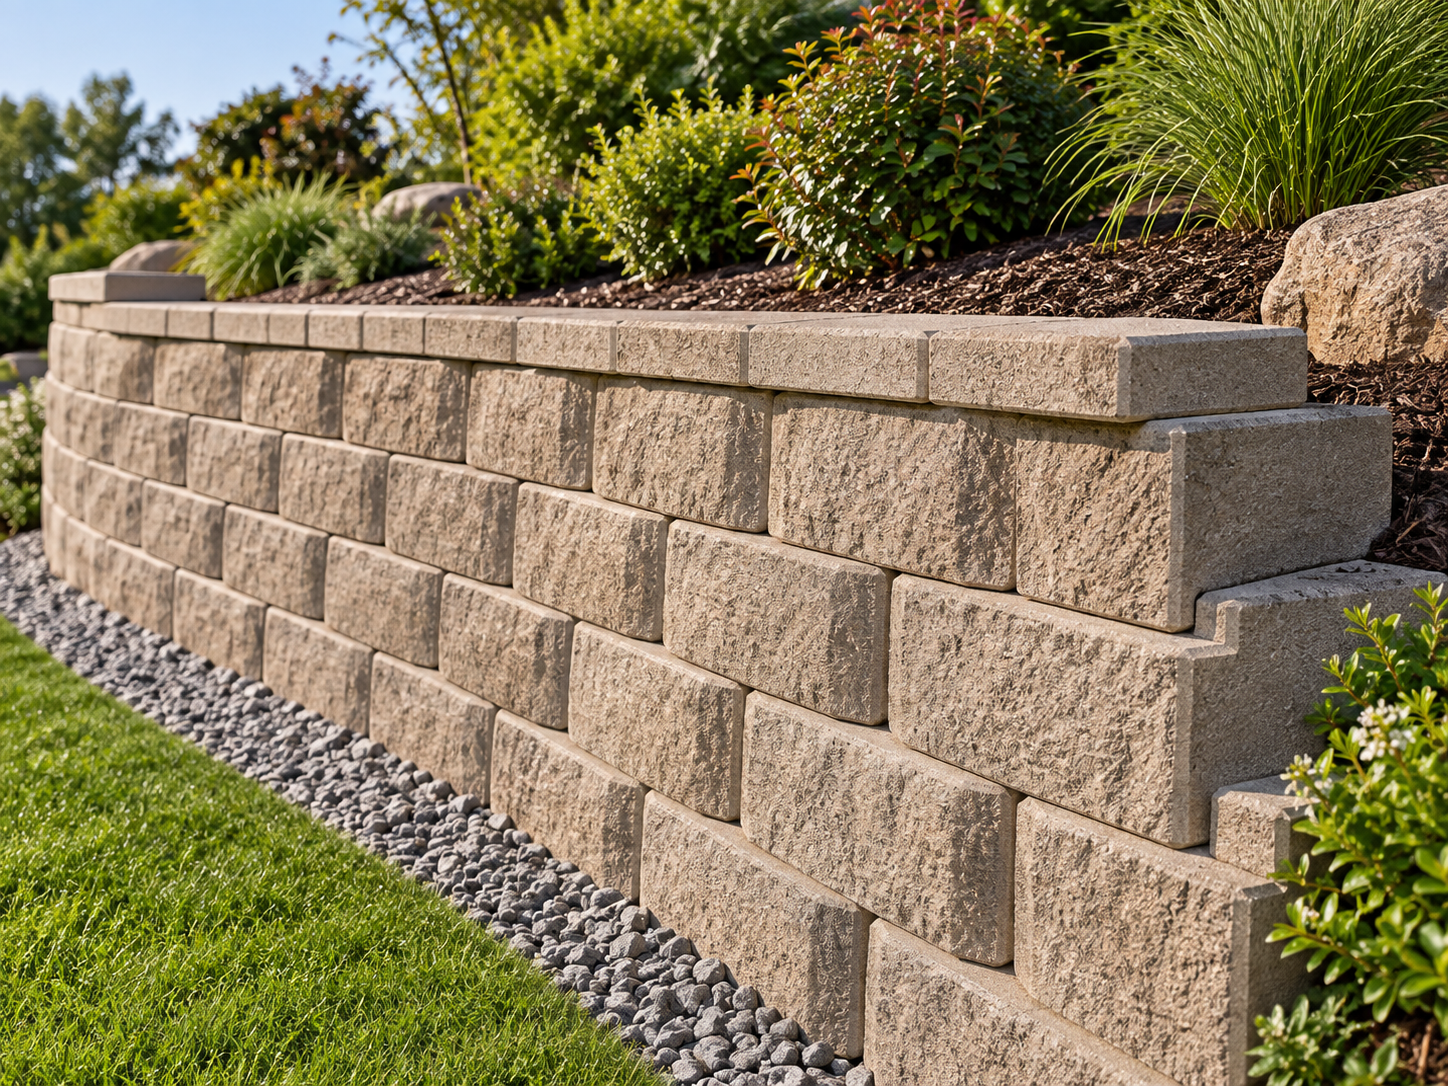
2. Segmental Retaining Wall Blocks
- Segmental Retaining Walls(SRW) consist of modular Precast Cement Concrete Blocks that interlock with each other.
- Segmental Retaining Wall Blocks are used in constructing retaining walls and provide a solid, vertical front for earth/soil retention projects such as bridge construction.
- They provide technologically superior, cost-effective solutions compared to conventional soil retention techniques.
- The modular nature of SRW blocks enables faster and easier construction of retaining walls.
- PBMA members provide SRW Blocks in different sizes, colours, and textures.
D. Kerbs & Other Products
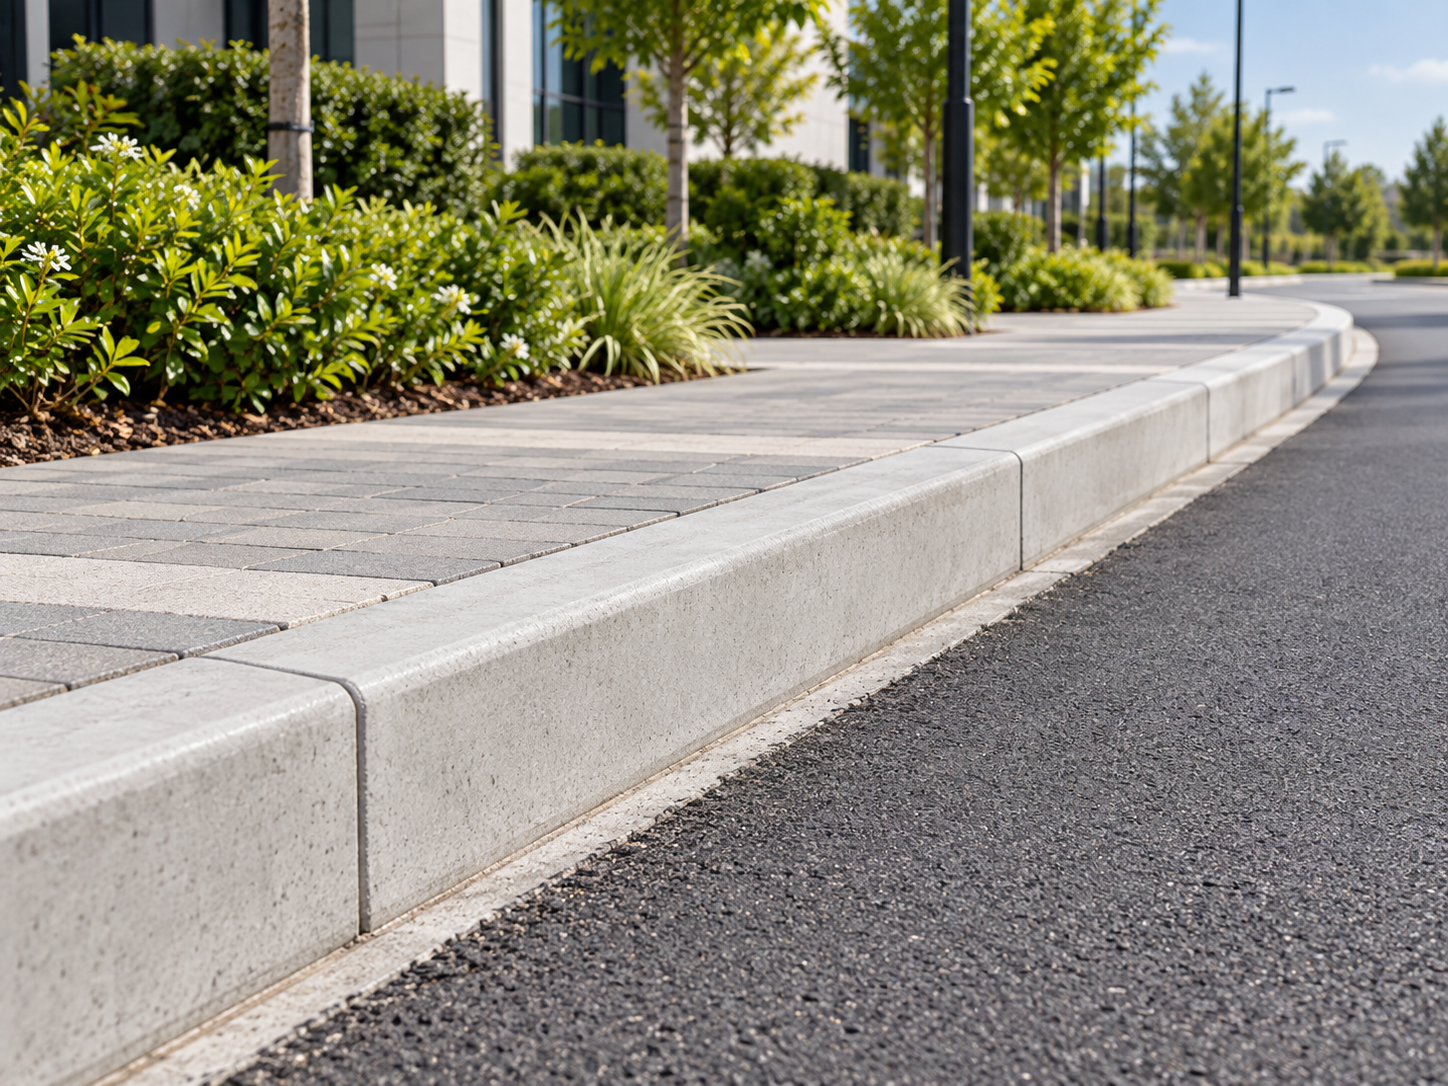
1. Kerbs
- Kerb forms an edge or a short wall between a pavement and a roadway. It is installed to hold the raised pavement from the sides and act as a barrier between both.
- Kerbs are often produced as solid, un-reinforced, precast cement concrete units in a variety of heights, widths, lengths (up to 1m), and profiles/shapes to conform with local standards or requirements.
- Kerbs add to the attractiveness of walkways, footpaths, parking lots and streets by providing neat, straight lines and sharp demarcations between them.
- Kerbs strengthen pavements by confining of flexible pavements made from Paver Blocks, enabling improved compaction during construction, and helping maintain the integrity of edges under traffic.
- The added thickness given to edges of concrete pavements by integral kerbs increase strength and stiffness, reduce deflections induced by traffic loads, and therefore extends pavement life.
- Kerbs assist with storm water drainage and are usually constructed along with Drainage Channels on roads and highways.
- PBMA members provide kerbs in a variety of shapes, sizes, colours, and finishes.
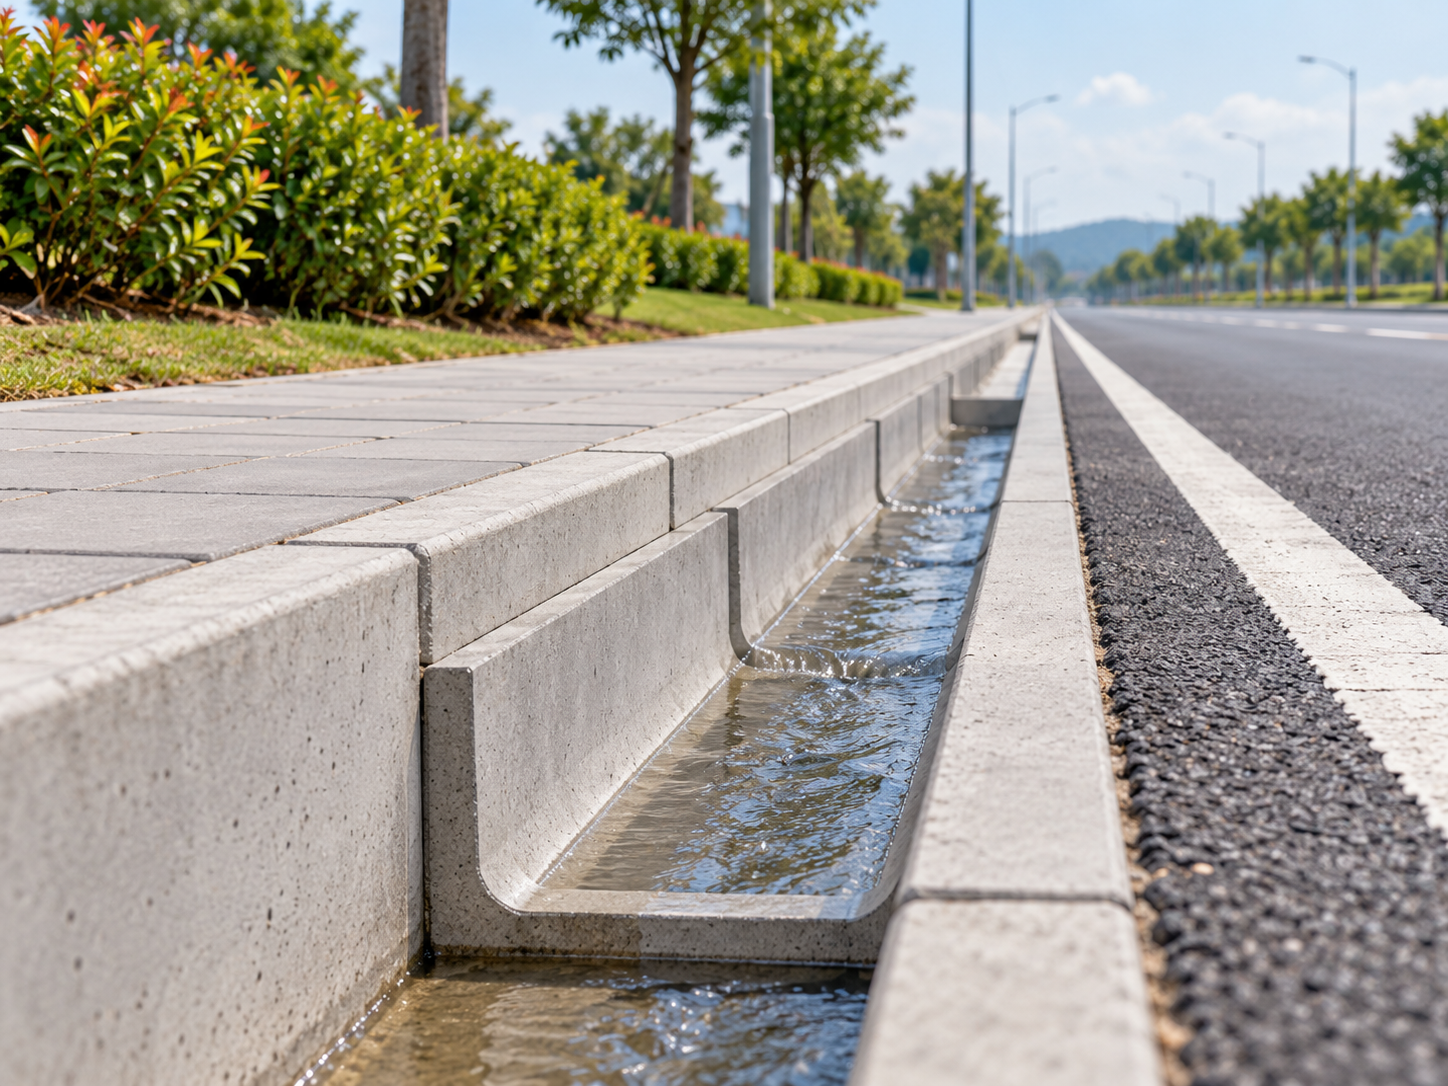
2. Drainage Channels
- Drainage Channels made from Precast Cement Concrete provide a durable and efficient way for water to flow in a specific direction.
- Drainage Channels have usually Square or Dished sections, with a variety of heights and thicknesses, and lengths up to 1m.
- They can be easily installed along with Kerbs.
- PBMA members provide Drainage Channels in many sizes to suit local requirements.
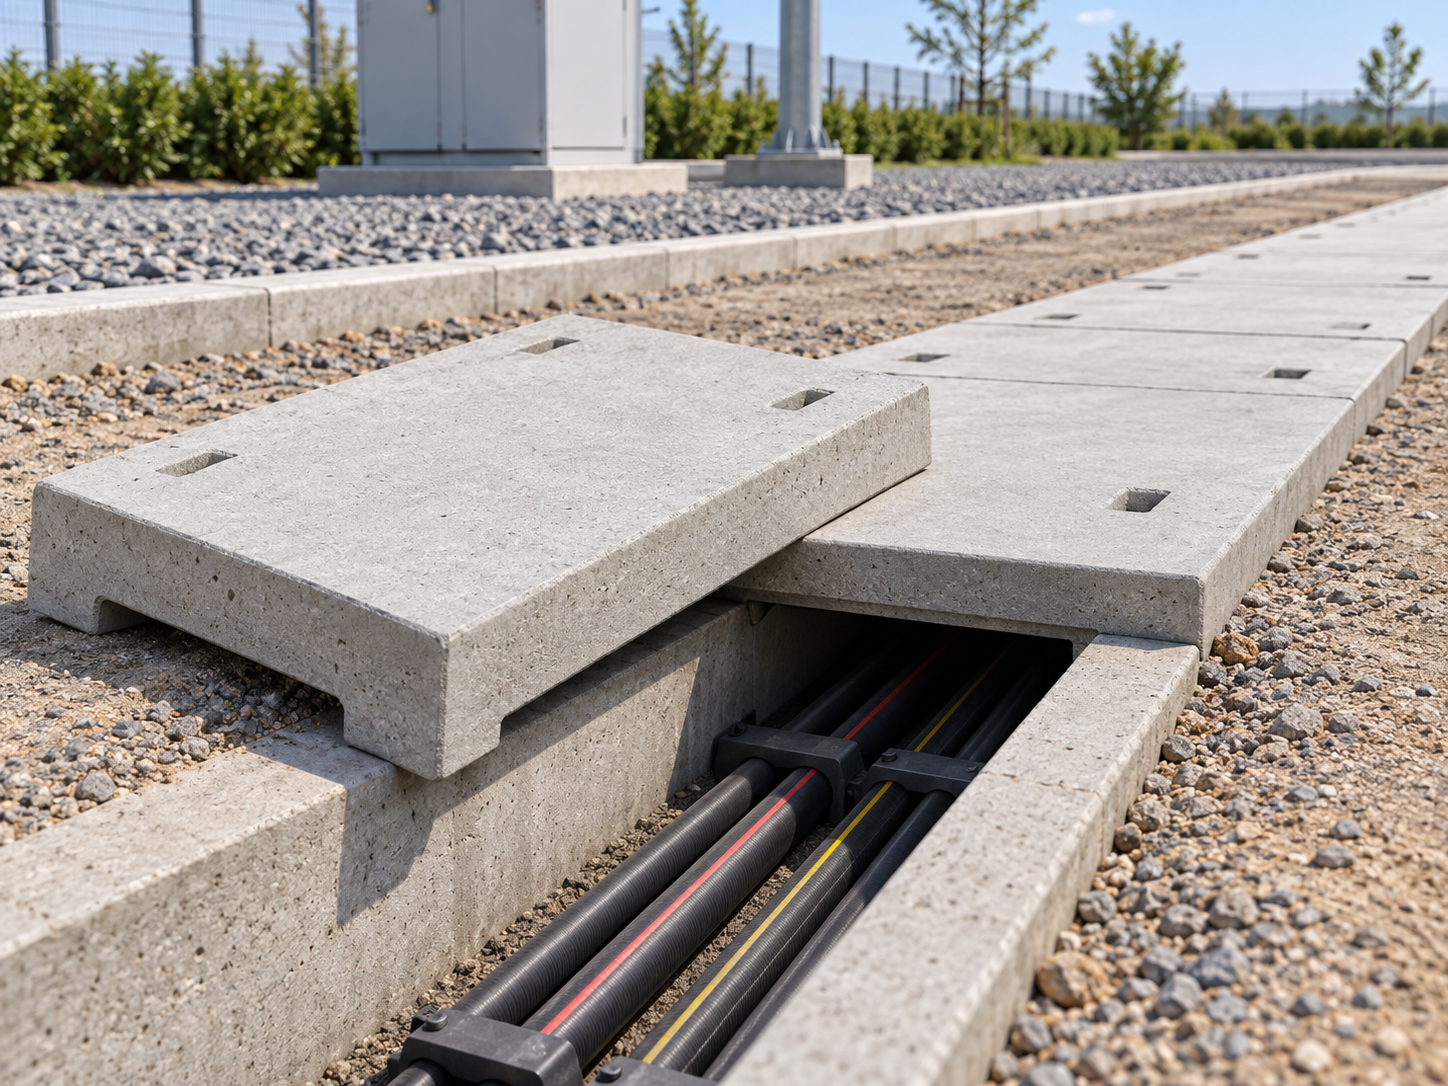
3. Cable Covers
- Cable Covers made from Precast Cement Concrete, both reinforced and unreinforced, are used for covering cables, with a view to provide a warning of the presence of an underground electric cable and to protect cables against blows from excavating tools.
- They act as a protective barrier against damage to buried electricity, telecom and signal cables eliminating the risk of accidents and costly repairs. They can also be used to locate and identify other underground services.
- They are generally of two types namely, with Peak or Flat and classified based on the voltage rating of the cables to be covered.
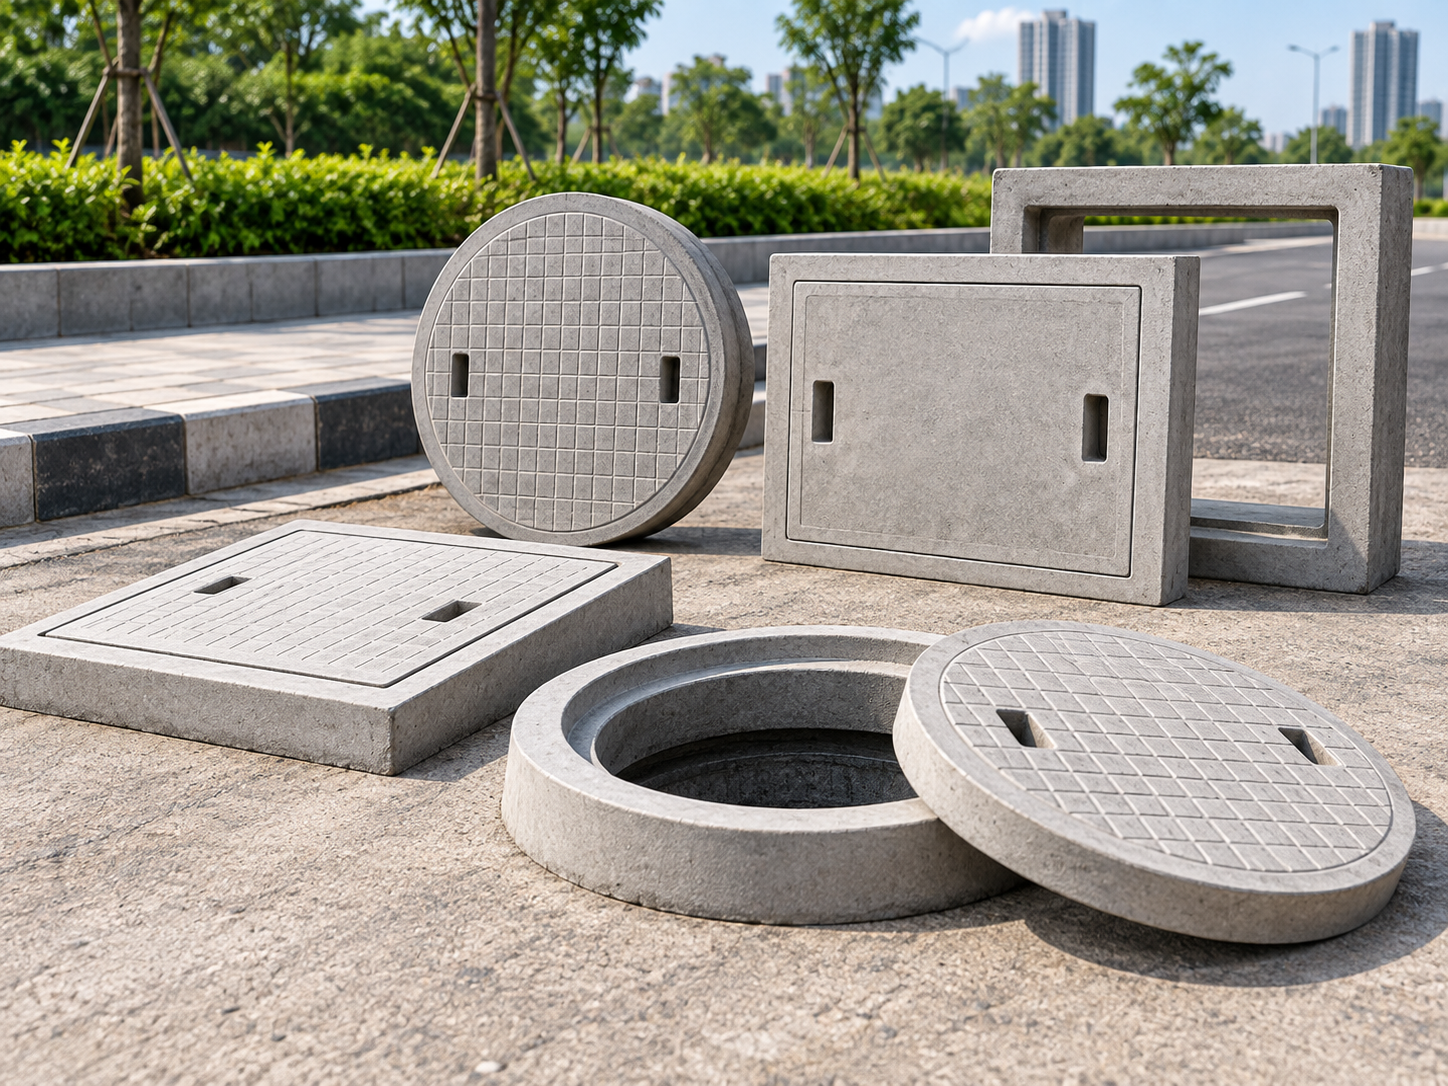
4. Manhole Covers and Frames
- Manhole Covers and Frames made from Precast Steel Reinforced Cement Concrete provide a substitute for Cast Iron Manhole Covers and Frames which are prone to pilferage and misuse.
- They are available in four grades depending on traffic requirements (Light Duty, Medium Duty, Heavy Duty and Extra Heavy Duty) with common shapes being Rectangular, Square and Circular.
